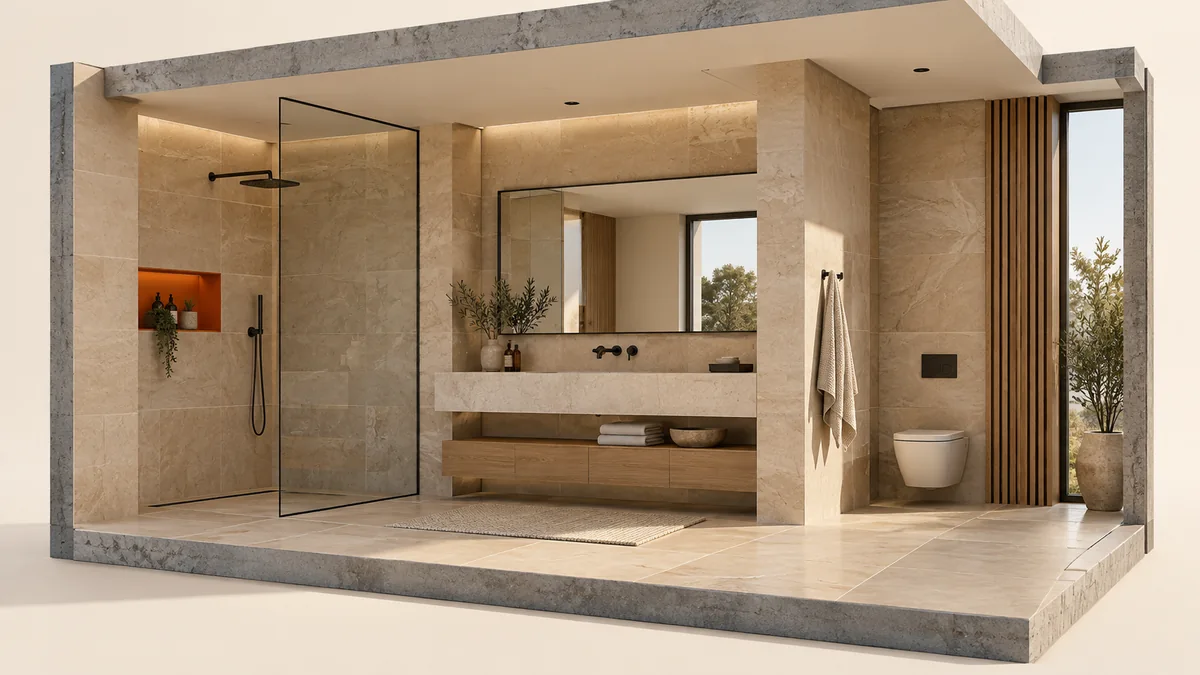
Carpentry requirements
Describe the exact item or area you want addressed, its purpose and dimensions. Drawings or reference photographs help distinguish practical requirements from visual preferences.
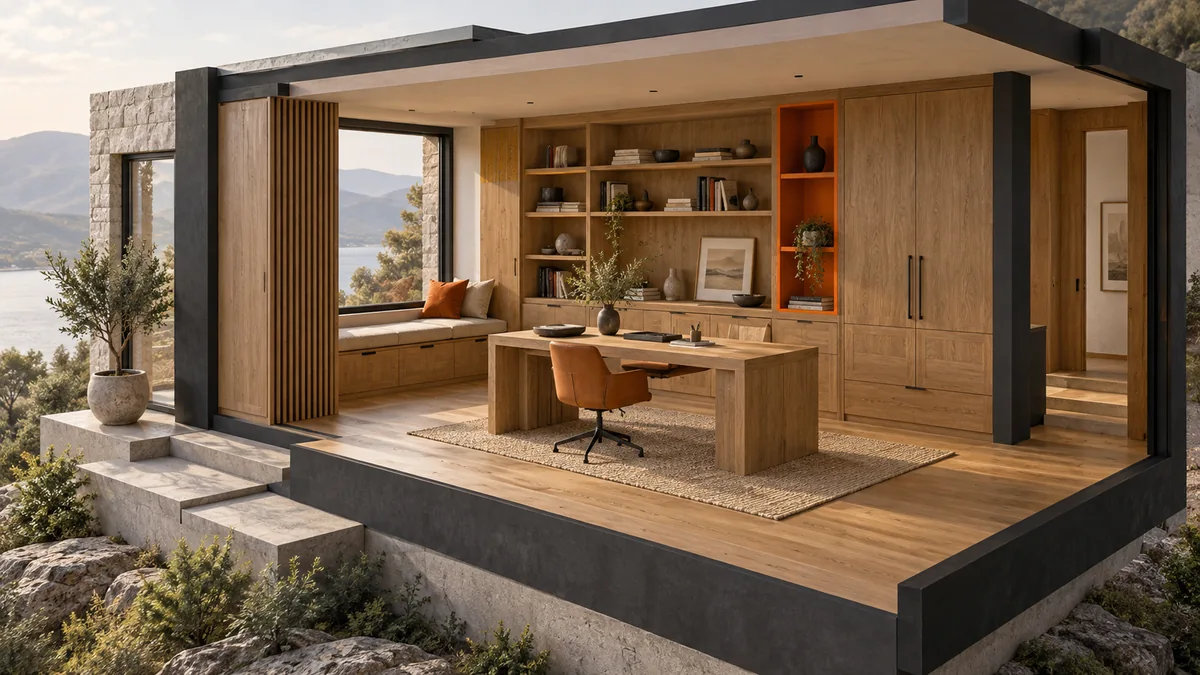
Joinery details & floor finishes
Carpentry and wood flooring connect the practical use of a space with its material character. Fortex Vision Technical Services delivers these works in Dubai for residential and commercial interiors, coordinating dimensions, finishes and junctions with surrounding surfaces as part of individual requirements or a larger fit-out.
PROJECT SCOPE
Define the detail before choosing the finish.
Describe the exact item or area you want addressed, its purpose and dimensions. Drawings or reference photographs help distinguish practical requirements from visual preferences.
Identify rooms, approximate floor area and the intended flooring specification. Existing floor condition and compatibility with adjoining areas need review before scope is confirmed.
Include skirting, thresholds and junctions with tile or other finishes in the discussion. State whether these details form part of your request.
For work involving existing carpentry, photograph damage, alignment issues or finish wear. The suitable scope depends on the item and condition rather than its appearance alone.
FROM REQUIREMENT TO AGREED WORKS
Connect the requirements, site conditions and practical arrangements for the work.
Review what the item or floor needs to do alongside the desired look. Dimensions and existing conditions establish the practical boundaries of the request.
Confirm the relevant material specification and details where wood meets doors, walls or other finishes. Supply responsibilities and exclusions are recorded.
Assess the included work against the agreed dimensions, finish and junction details, with functional checks appropriate to the specific carpentry item.
SCOPE & PRACTICAL CONSIDERATIONS
Yes. Explain which details matter and add dimensions and intended use. A reference image starts the discussion; feasibility and exact scope still require review.
Provide the rooms, approximate area, existing floor finish, preferred material and photographs of thresholds. Mention visible unevenness or any history of moisture.
Share close photographs and any known product details. Existing wood can vary with age and lighting, so an exact match should not be assumed before material review.
List each requested detail separately. These interfaces can affect the work, but inclusion must be explicit in the agreed quotation scope.
RELATED CAPABILITIES
START THE CONVERSATION
Share your plans, property requirements and intended outcome. Let’s establish the next step for your project.